
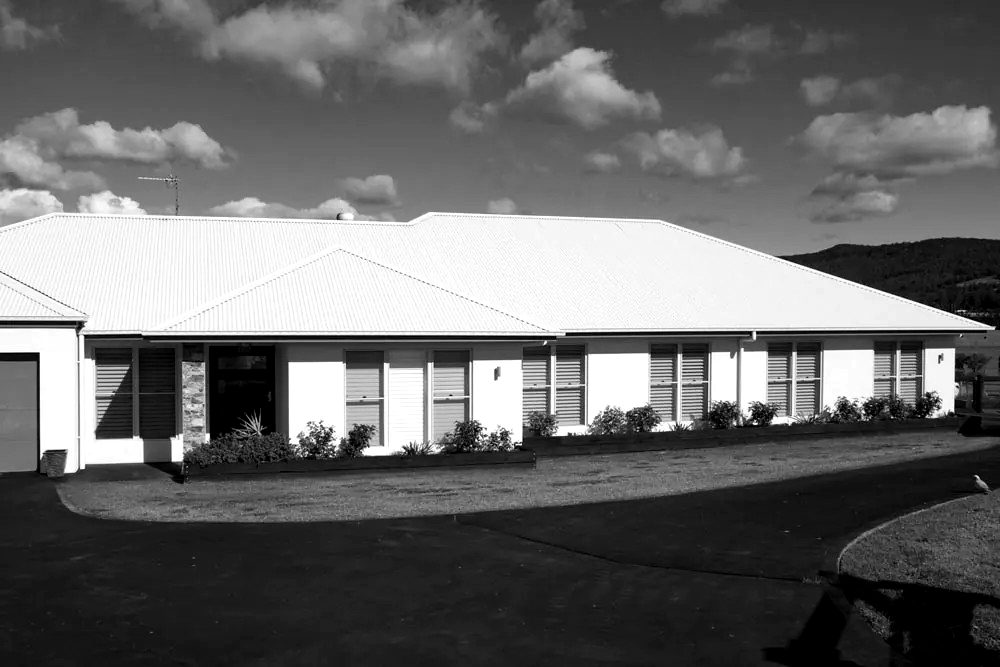
Hebel. Solid walls, without the bricklayer.
PowerPanelXL and PowerPanel50 are steel-reinforced autoclaved aerated concrete panels fixed to the frame on Hebel top hats and rendered. Non-combustible, fire-rated to three hours, cyclonic to C3 and warranted by CSR for twenty years.
- PanelsPowerPanelXL 75 mm and PowerPanel50 50 mm, 600 mm wide
- Lengths2400 to 3300 mm (XL); 2400 to 3000 mm (50)
- CoreSteel-reinforced AAC to AS 5146, anti-corrosion coated mesh, about 44 kg/m² for XL
- FixingVertical panels on horizontal Hebel perforated top hats, 14-10 × 90 mm Type 17 screws from outside, joints glued with Hebel Adhesive
- FireNon-combustible; XL up to 180/180/180 from the panel side (CSIRO FCO-3003), 120/120/120 two-way with Fyrchek lining; 50 up to 90/90/90
- BushfireBAL-FZ to AS 3959, with a 10 m vegetation setback at FZ
- WindFixing tables N2–N5 and C1–C3
- ThermalXL panel R0.6; total wall R1.63–3.15 depending on batts and wrap; 50 panel R0.31, system to R3.72
- AcousticPanel Rw 35, Rw + Ctr 31 (50 mm); system up to Rw + Ctr 33 (XL)
- ComplianceDeemed-to-Satisfy through AS 5146.3 Section 4 for climate zones 1–5; CodeMark CM40049 (XL external) and CM40233 (50 external)
- Warranty20 years from CSR on low-rise residential systems to 3 storeys
What it is
Hebel is CSR's autoclaved aerated concrete: a lightweight mineral panel that is a quarter the weight of concrete, non-combustible, termite-proof and solid under the hand. PowerPanelXL is the 75 mm external wall panel; PowerPanel50 is the 50 mm version for houses where a thinner wall suits. Both are fixed vertically to the frame through CSR's patented perforated top hats and finished with a high-build acrylic render system.
It is the one system in this set that is masonry rather than a board. Builders use it when a client has been sold a solid rendered home, when the walls are on the boundary, or when a duplex or townhouse needs the external wall and the party wall from the same product. One standard panel does the work of about 75 bricks, and an average house closes in within days.
System build-up
- Vapour-permeable wall wrap over timber or steel studs at up to 600 mm centres
- Hebel perforated top hats, 24 mm or 35 mm, screwed horizontally to every stud (12-11 × 35 mm Type 17 into timber, 10-16 × 16 mm into steel), a minimum of three per panel and extra rows at corners for N3 and above
- Panels stood vertically on the slab rebate or shelf angle, thin-bed glued at every joint with Hebel Adhesive, screwed through to each top hat with 14-10 × 90 mm screws from outside, heads countersunk and filled
- Top and bottom top hats within 250 mm of the panel ends, 150 mm where an FRL applies
- Vertical control joints at 6 m on Class A and S sites down to 4.5 m on H2, horizontal joints under slabs and angles, top hats discontinuous at every joint, 10 mm backing rod and sealant
- Hebel aluminium render bead at horizontal joints, FireSeal sealant where the wall is fire-rated
- Three-layer acrylic coating: Hebel PowerBase or HighBuild levelling coat, PowerFinish or Acratex texture, AcraShield membrane. Applied within 60 days of the panels going up
Where it fits
Boundary and zero-lot walls, where the 180/180/180 rating covers the NCC's 60/60/60 requirement inside the 900 mm setback with room to spare. Duplexes and townhouses, where PowerPanelXL runs the external walls and the intertenancy wall under one warranty. Acreage and highway lots, where the mass of the panel takes the edge off traffic noise. Estates north of the cyclone line up to C3. And any release where the display home was sold as solid rendered construction and the finished product has to feel like it.
Limits to design around
It is heavy: about 44 kg per square metre on the frame, so the engineer checks the studs and lintels and the upper-storey frame carries the weight of the panels above. Panels arrive by crane or two-person lift, not by hand. Maximum wall height per level is 3300 mm for the fire ratings. The system is not cavity construction, which is why window and door sealing and the coating specification are strict. Coastal sites within a kilometre of salt water need Class 3 screws countersunk and filled, caulked joints and a twice-yearly wash under soffits. CCA-treated frames need a barrier under the top hats. Panels flooded above the slab must be assessed and are usually replaced.
Certification and evidence.
What the certificate covers, and what we hand over to prove the installation matches it.
AS 5146 is referenced by the NCC, which makes a compliant 75 mm reinforced AAC wall a Deemed-to-Satisfy building system in climate zones 1 to 5 under AS 5146.3 Section 4, with the PowerPanelXL system also meeting NCC 2025 for zones 6 to 8. CSR holds CodeMark certificates CM40049 for PowerPanelXL external walls, CM40048 for intertenancy walls, CM40233 for PowerPanel50 external walls and CM40164 and CM40165 for PowerPanel50 party and dual zero boundary walls. The FRL evidence is CSIRO assessment FCO-3003 and the bushfire performance is to AS 3959 through NCC H7P5.
We install to the May 2024 Houses and Low Rise Multi-Residential External Walls PowerPanelXL Design and Installation Guide (HELIT016), which is the condition of the 20-year warranty, and hand over the top hat and screw schedule for the lot's wind class, the control joint layout, the installer checklist and the coating system record.
How we fix and render it.
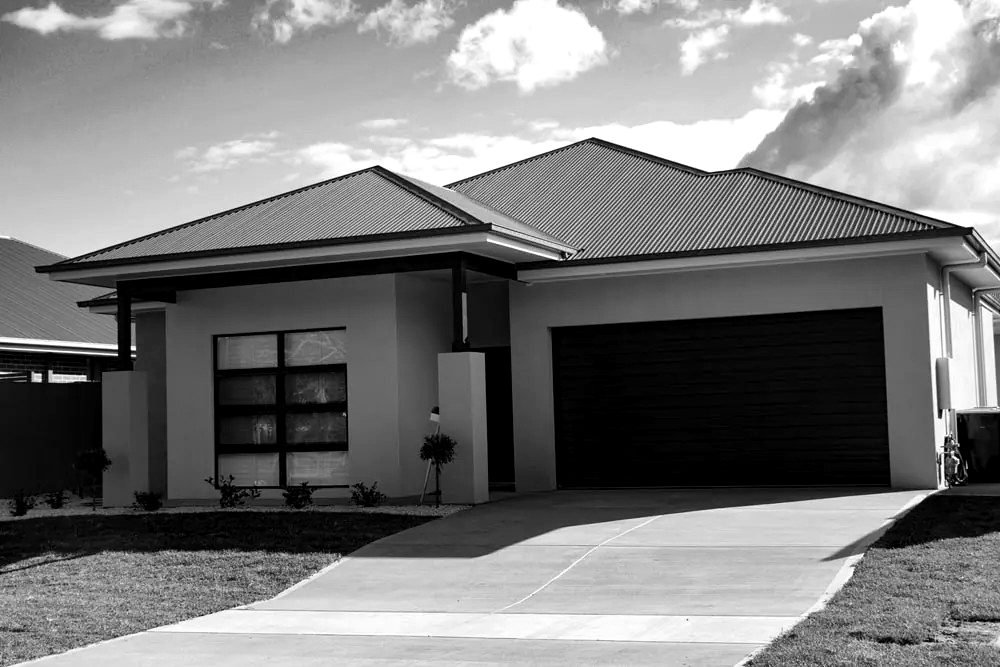
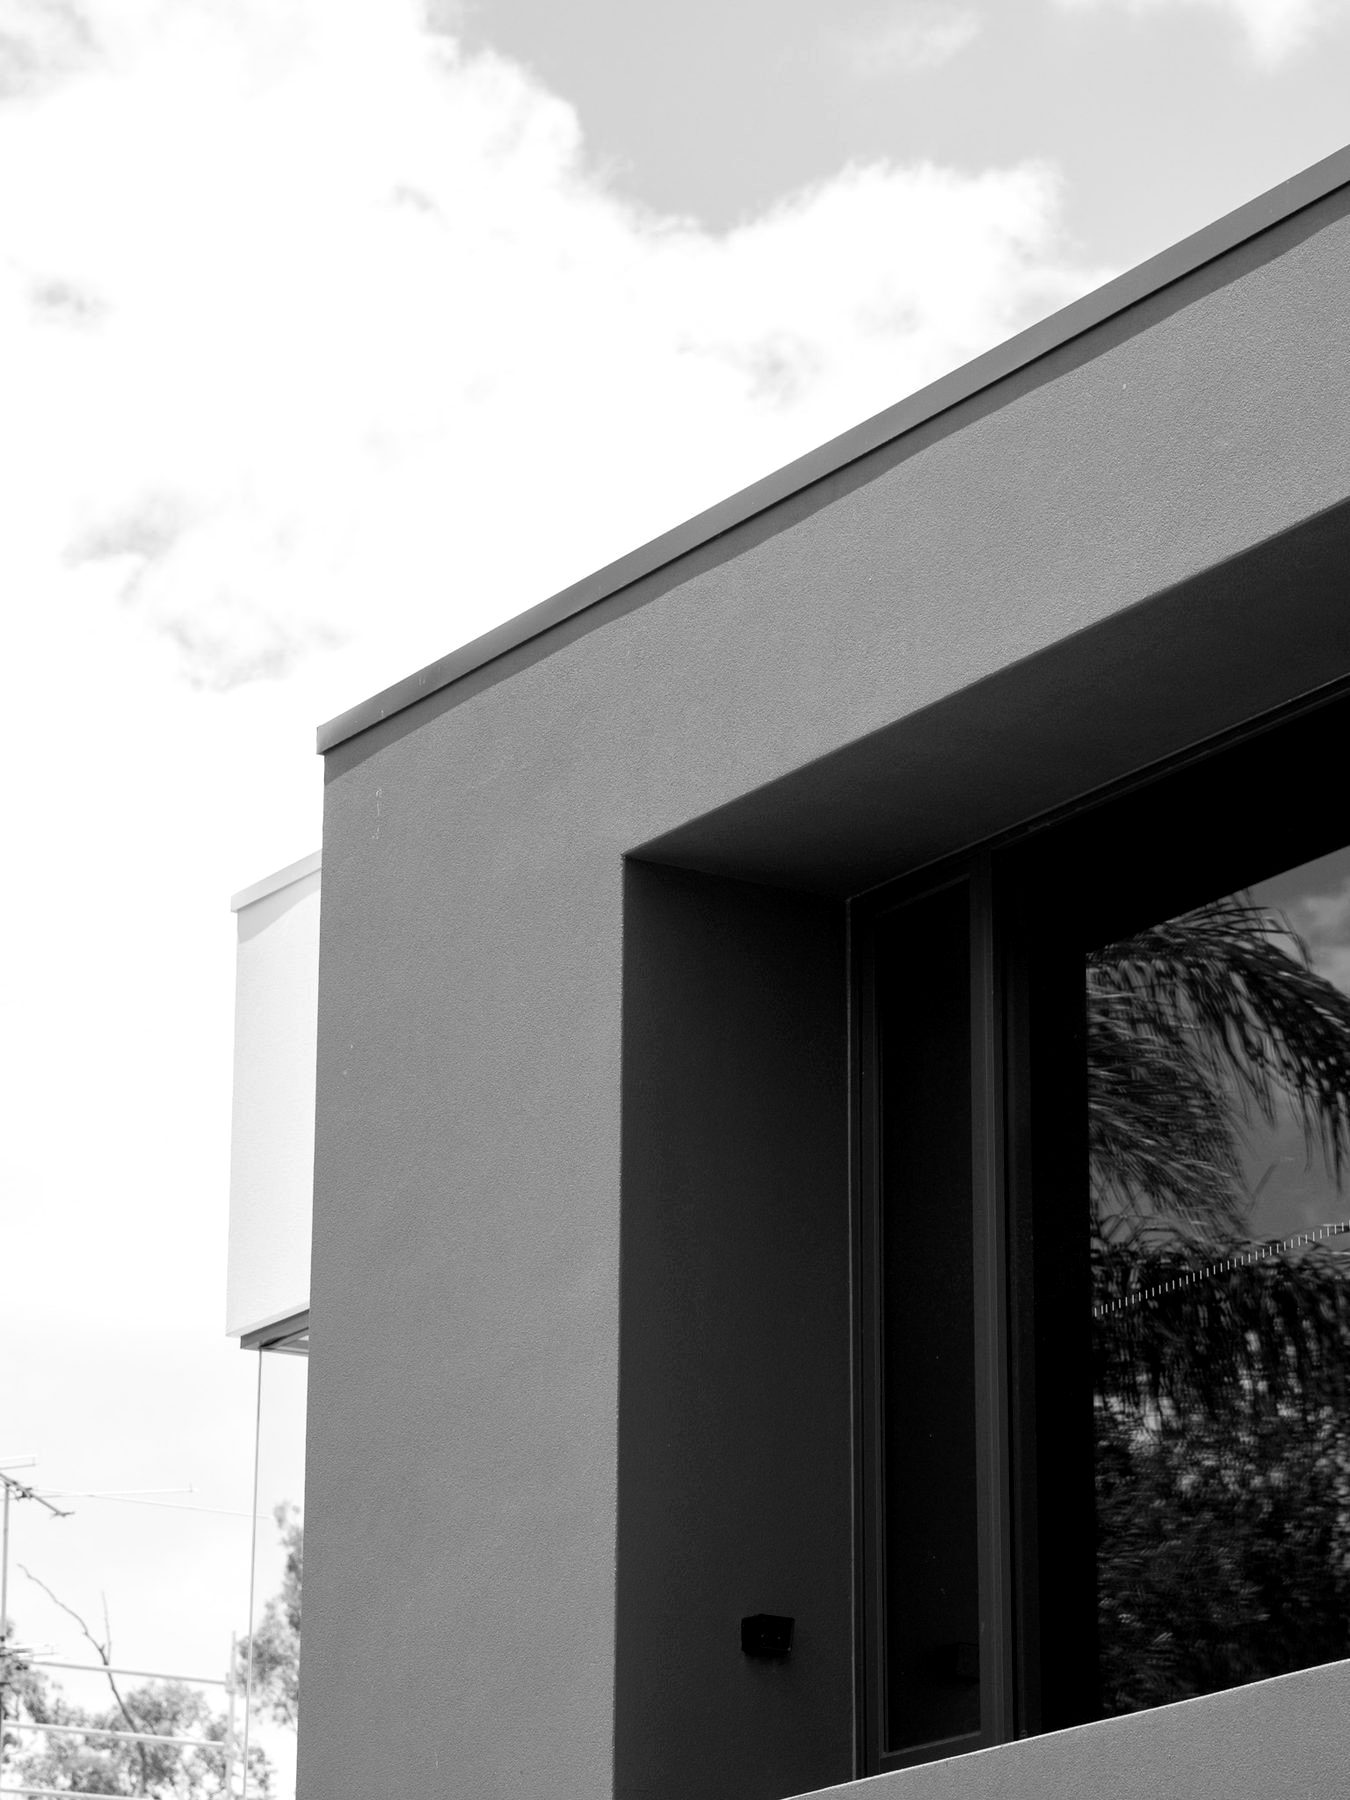
Frame checked for plumb and for the extra load, wrap on, slab rebate or shelf angle checked for level. Top hats set out from the tables for stud spacing and wind class, with the extra row at corners. Panels cut with a Hebel saw, stood, glued and screwed as we go, with reinforcement cut ends painted with anti-corrosion paint. Control joints formed with the top hat broken, backing rod and sealant. Then the render: panels dry and washed, levelling coat, texture and membrane applied to the coating manufacturer's rates, which must give water transmission below 10 g/m²/24 h/kPa, vapour permeability with Sd of 2 m or less and the ability to bridge a 1 mm crack. A plain paint is not a Hebel coating.
Warranty and maintenance
CSR warrants the panels in low-rise residential systems up to three storeys for 20 years from purchase, provided they are handled, installed and maintained to the current Design and Installation Guides. The coating carries its own warranty from the coating manufacturer, seven to fifteen years on the Dulux Acratex stack. Maintenance is an annual inspection of coatings, flashings and sealants, prompt recoating or resealing of any damage, and the coastal wash-down where it applies.
Manufacturer documents.
Linked to the manufacturer's own hosting so you always get the current revision. Our own guides are on the resources page.
- PowerPanelXL External Walls Design and Installation Guide, HELIT016Open PDF
- PowerPanelXL Intertenancy Walls Design and Installation Guide, HELIT013Open PDF
- PowerPanelXL external wall CAD detailsOpen PDF
- PowerPanel50 system sheetOpen PDF
- CSR Hebel 20-year product warrantyOpen PDF
- Dulux Acratex Hebel PowerFinish data sheetOpen PDF
- Hebel PowerPanelXL product pageOpen PDF
Basroc
Non-combustible, fire-rated to 90/90/90, BAL-FZ, silica-free. The substrate for boundary walls, fire-separation zones and anything that needs an FRL.
System page →Sto
The German EIFS pedigree, delivered in Australia through Sto Australia. Specified where the project calls for the Sto system and the StoWarranty.
System page →Unitex
Australia's original EIFS. Cavity and non-cavity CodeMarks, and the only EPS system in this set with a BAL-40 pathway.
System page →NRG Greenboard
Made at Yatala, stocked everywhere in South East Queensland, CodeMark-certified for Class 1 and 10 and the value option for volume housing.
System page →Dulux Exsulite
The Dulux-backed cavity system with the AcraPro, Acratex and AcraShield coating stack and the Dulux Trade Centre network behind it.
System page →